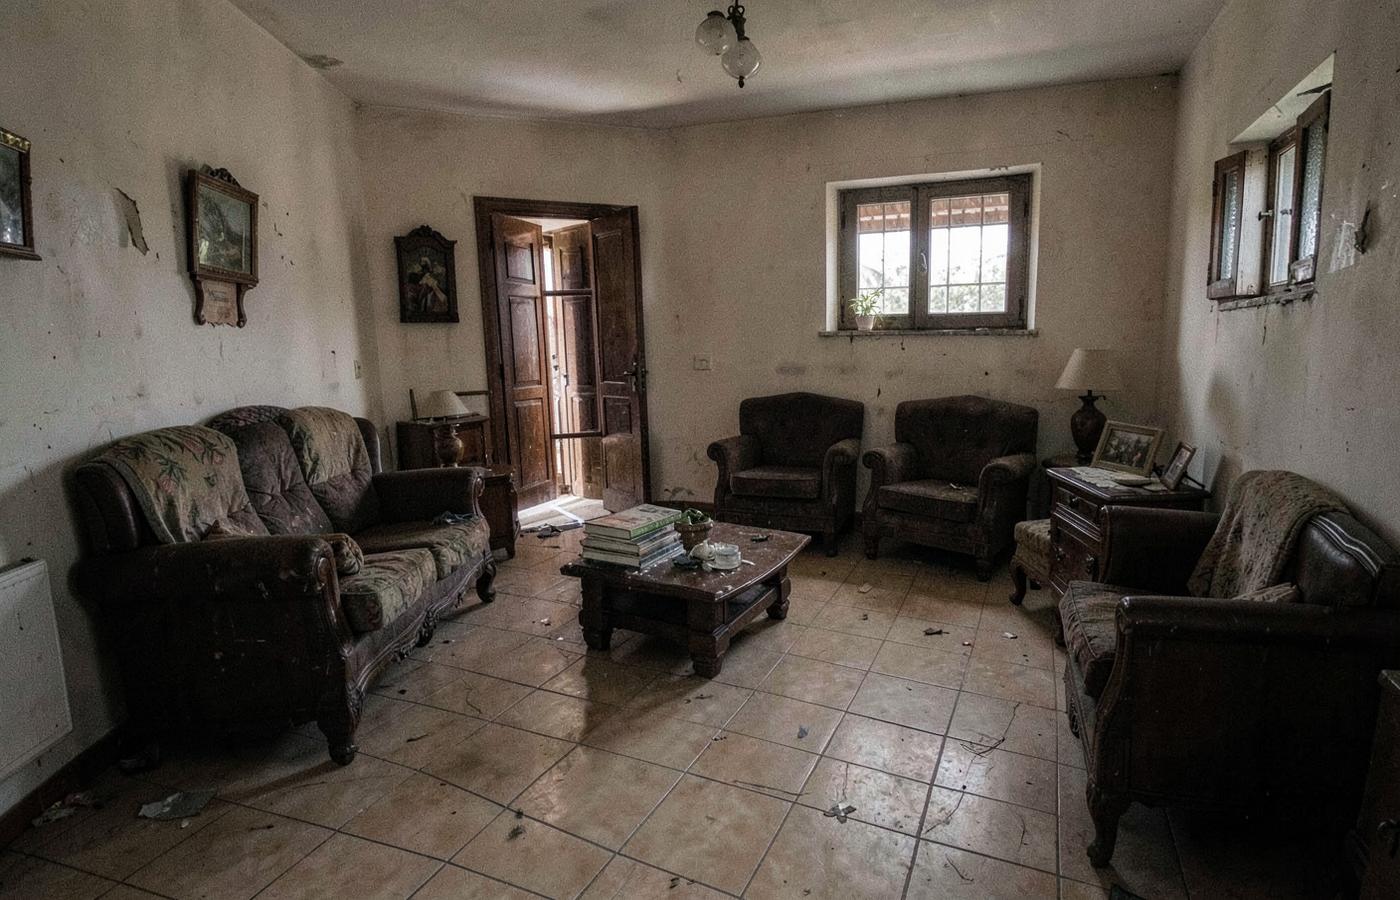
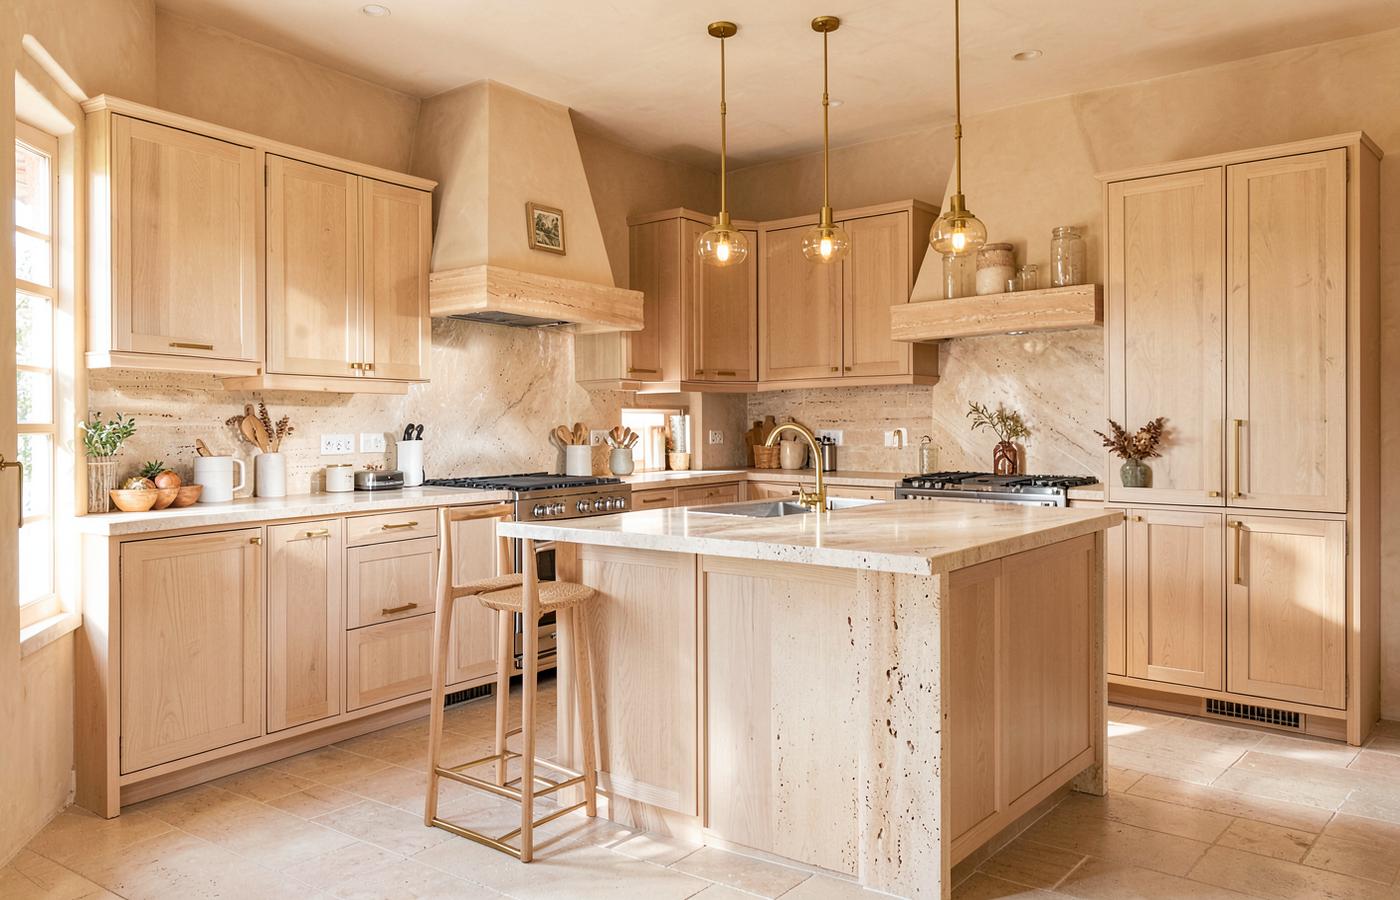
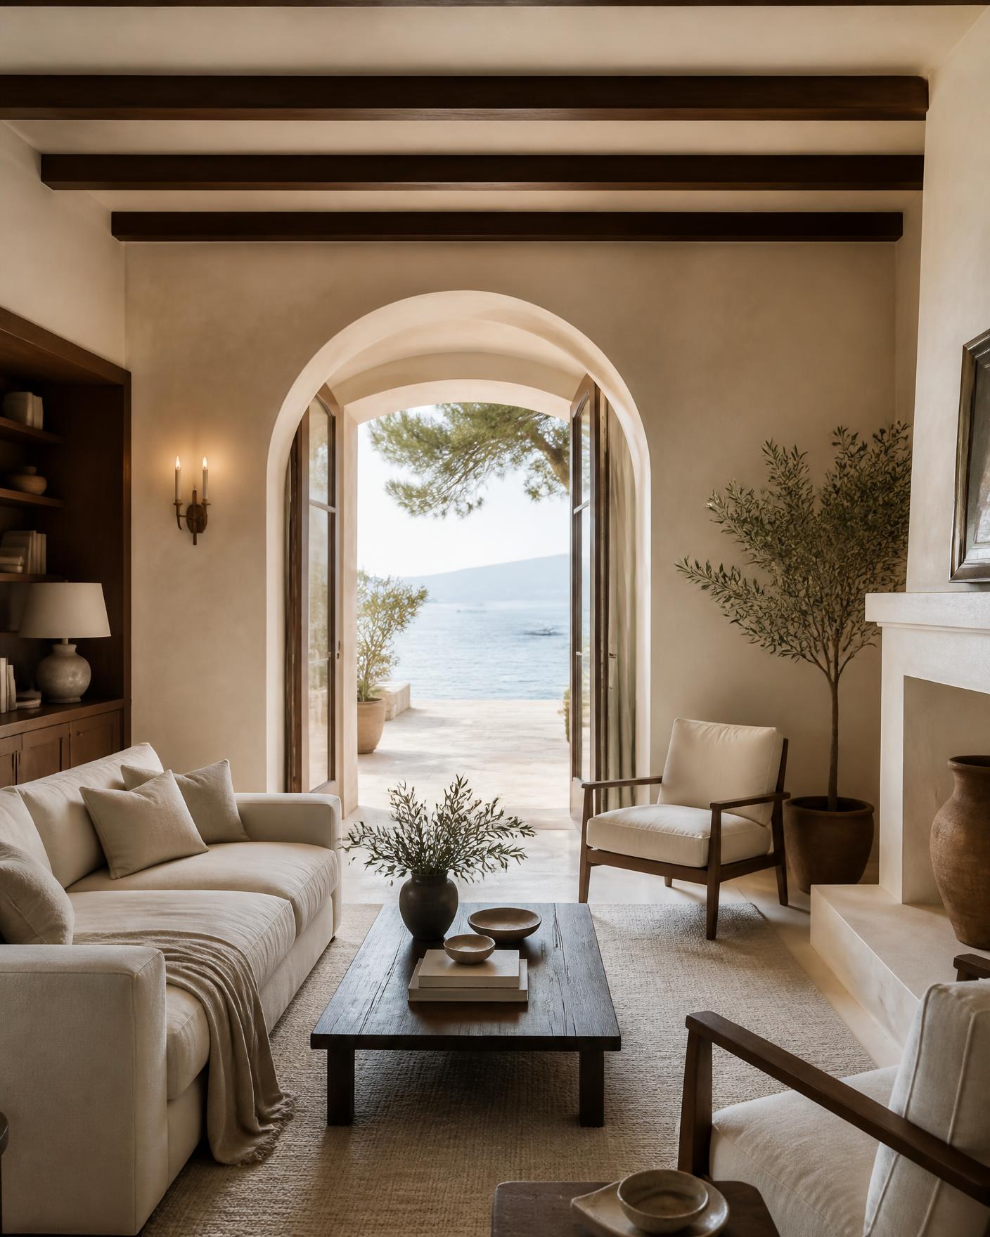
The house had good bones and poor light. Small openings, heavy partitions and dark tiling made the ground floor feel far smaller than its footprint. Our first decision was structural: remove the central wall and replace the rear elevation with full-height sliding glass.
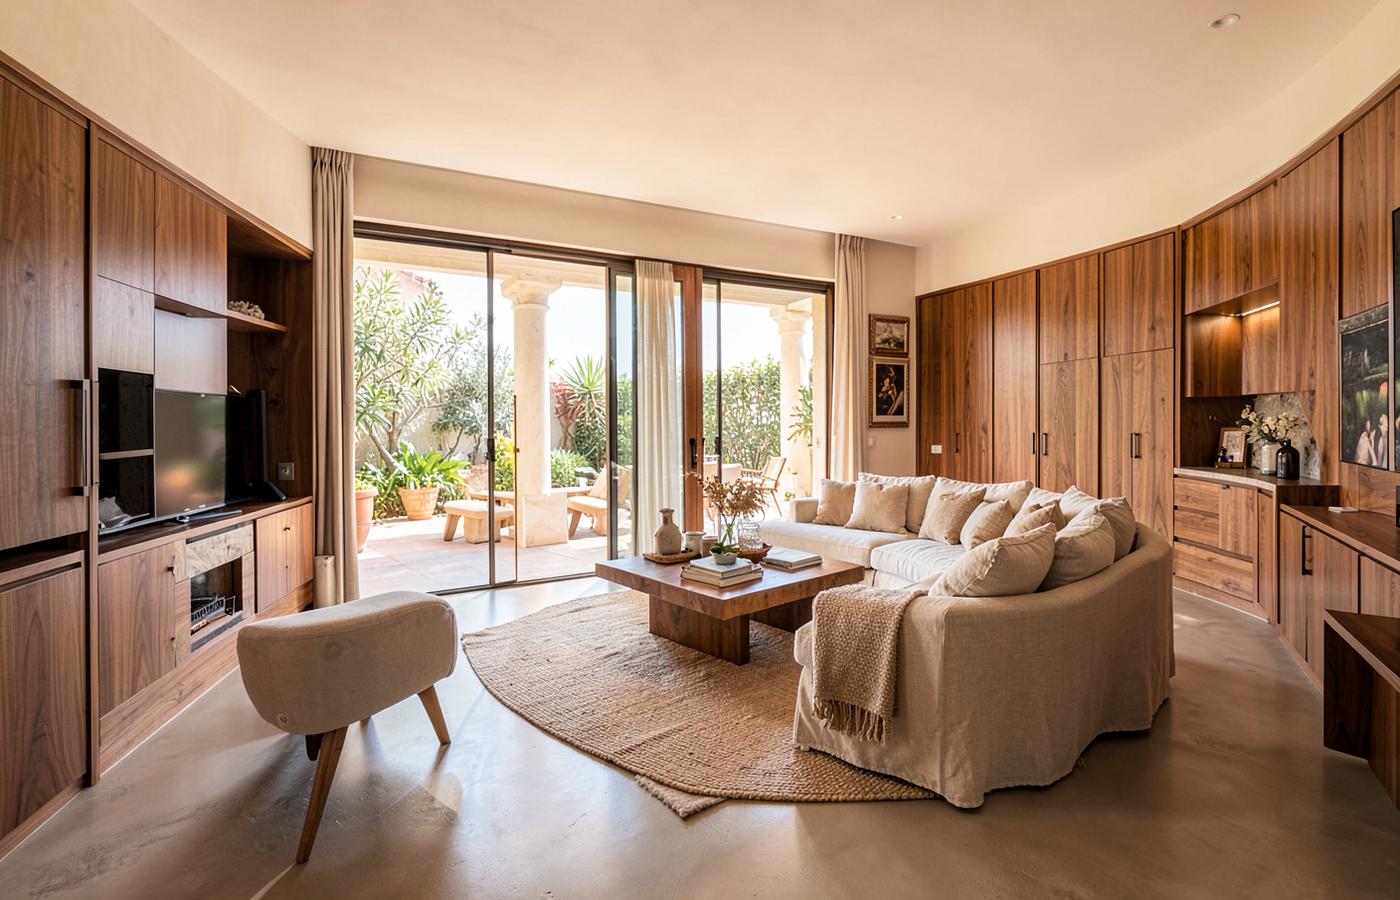
From there the palette did the rest. Seamless microcement floors run from the entrance to the terrace threshold. Walnut joinery lines the living wall, concealing storage, media and a fireplace within one continuous surface.
Every service was renewed — electrics, plumbing, climate control and lighting — so the finished house performs as quietly as it looks.